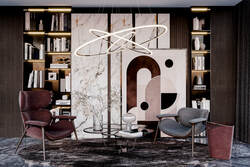
Neuroinclusive Work & Home Design
Pitch Perfect Construction can implement the plan through sound insulation, electrical and lighting changes, custom storage and cabinetry, layout modifications, flooring and finishes, quiet doors and hardware, ventilation improvements, and complete remodeling. Work may be completed at once or in manageable phases. Neuroinclusive design is individualized residential design—not medical treatment.
1. Sensory & Lifestyle Consultation This part focuses on how the physical environment impacts your senses and nervous system. Lighting: Managing natural light and choosing artificial lighting that prevents eye strain or sensory overload. Acoustics: Soundproofing walls, managing echoes, and reducing loud mechanical noises from appliances. Materials and Textures: Selecting non-toxic, touch-friendly flooring, fabrics, and wall finishes that feel good and avoid harsh chemical smells. Spatial Flow: Creating calming, clutter-free zones or dedicated quiet spaces to decompress.
2. Neuroinclusive Design Plan
Comfort: We optimize sound, adjustable lighting, airflow, and quiet hardware. Layout: We plan clear areas for work, movement, and quiet breaks. Storage: We design visible or hidden cabinets to manage clutter. Finishes: You can review material samples before we build.
3. Design + Construction
T exture matching : Flooring avoids abrupt texture changes that can cause trips or sensory distress. Safe spaces: Rounded corners on walls and countertops prevent painful bumps. Non-toxic materials: Zero-VOC paints ensure no strong chemical smells trigger sensitivities.